We argued with our architect. Not a polite email disagreement. A proper back and forth across his kitchen table with raised voices and a moment where my wife stood up and said “maybe we should find someone else.”
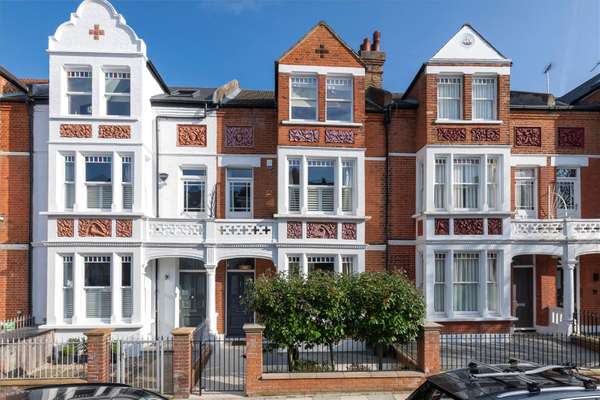
The argument was about whether we needed a four metre rear extension on our Victorian terrace near Putney Bridge. We thought we did. We had the budget. We had the Pinterest board. Three years of dreaming about this kitchen.
Our architect said we were about to waste twelve thousand pounds on space we didnt need.
We were furious. We hired him to design what we wanted. Not to talk us out of it.
He was right. Completely right. And that argument saved us twelve thousand pounds.
If you are looking for putney architects who tell you the truth even when you dont want to hear it, heres what happened.
The Two Options That Started the Fight
Our architect presented three concepts. Option A was our four metre extension. Everything we asked for. Open plan kitchen diner. Island with seating. Bifold doors. Sixty eight thousand total project cost.
Option B was a two and a half metre extension with the side return converted and the internal layout completely rethought. Fifty six thousand.
Option C was no extension at all. Just the side return and internal reconfiguration. We dismissed that immediately.
Then he said the sentence that started everything. “Option B gives you the same usable kitchen space as Option A. For twelve thousand less.”
We didnt believe him. Four metres versus two and a half. How could less depth give you the same kitchen.
He put both floor plans side by side on the table. Option A. Four metres deep. The kitchen occupied about sixty percent of the floor area. The remaining forty percent was circulation space. Walkways around the island. The route from hallway to garden doors. Gaps between dining table and kitchen units. Space you walk through but never stand in. Never cook in. Never sit in.
Option B. Two and a half metres deep but significantly wider because the side return was incorporated. The kitchen occupied seventy five percent of the floor area. Same island. Same worktop length. Same number of cupboards. Same dining capacity. Just arranged more efficiently in a wider room rather than a deeper one.
The twelve thousand difference was buying us two and a half metres of corridor. Space to walk through on the way to the garden. Thats it.
Why We Didnt Accept It Immediately
Because we had spent three years imagining the four metre extension. We had visited friends with four metre extensions. We had saved specifically for it. The number was in our heads. Four metres. It meant something to us emotionally even if it didnt mean anything functionally.
My wife said the bigger room would feel more impressive. Our architect agreed it would feel bigger. Then he asked when we last walked into a friends extension and thought about the depth of the room. The answer was never. You notice the light. The kitchen. The connection to the garden. You dont measure the distance from the back wall to the island and think “ah yes, four metres, very impressive.”
I argued that the resale value would be higher with a bigger extension. Our architect said the kitchen specification matters more to buyers than the room depth. A beautifully fitted kitchen in a slightly smaller room adds more value than a basic kitchen in a bigger room. Buyers see the worktops and the appliances. They dont bring a tape measure.
We went home angry. Spent the weekend staring at both floor plans on the dining table. Measured our existing kitchen. Compared worktop lengths on both options. Counted cupboards. Checked island dimensions.
Identical. Everything functional was the same. The only difference was depth we would walk through on the way to somewhere else.
We called him Monday morning. Option B.
What Twelve Thousand Bought Instead
We upgraded everything. The budget kitchen we had planned for Option A became a properly specified kitchen for Option B. Shaker units in a colour we chose rather than the cheapest option in the range. Quartz worktops instead of composite. Integrated appliances instead of freestanding. A boiling water tap that we use constantly and cannot imagine living without.
Underfloor heating in the extension. We would have cut this from Option A to stay within budget. With Option B it fitted comfortably.
Proper pendant lights over the dining table. A detail that makes the room feel intentional rather than generic.
And four thousand left over. That money went towards a complete kitchen extension fitout including redecorating the hallway and front room which looked tired and dated next to the new kitchen.
Total project cost. Fifty six thousand. Twelve under our original budget. With better units, better worktops, better appliances, better lighting, and underfloor heating that Option A wouldnt have included.
What the Argument Taught Us
The best architects are not yes people. They dont just draw what you ask for and send you a bill. They challenge your assumptions. They test your ideas against reality. They show you alternatives you havent considered.
Sometimes they are wrong. Sometimes the client knows exactly what they want and the architect should just deliver it. But sometimes the architect sees something the client cant because the client has been staring at Pinterest for three years and lost perspective on what they actually need versus what they think they want.
Our architect annoyed us. Properly annoyed us. My wife nearly fired him over a kitchen table in Putney on a Tuesday afternoon.
Instead he saved us twelve thousand pounds. Gave us a better kitchen than we planned. And delivered a room that works exactly the way we need it to every single day.
Seven to eight months from first conversation to completion. The argument happened in month one. Everything after that was smooth. Because the right decision had been made. Even though it took a fight to get there.