A calculator asks two questions: how big, and what type. Both are useful, and neither is what decides the final figure on a KT10 plot.
In Esher the variables that move a budget hardest are the ones no online tool asks about. Green Belt volume position, mature trees, an advisory committee with a view on your street, and whether the council is assessing your scheme in eight weeks or thirteen.
None of that makes a calculator useless. It makes it a starting point, which is how architects esher homeowners work with tend to treat it.
Start With the Number the Calculator Gives You
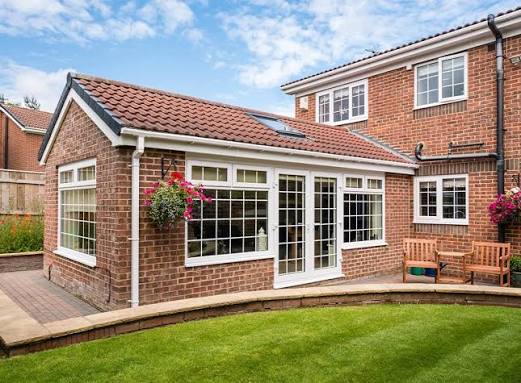
Take an illustrative case. A detached house off Esher Green, a 30 square metre single storey rear extension, mid range specification. The figures below are published market ranges applied to a hypothetical, not a real project.
At £2,000 to £3,500 per square metre, a rear extension cost calculator will put construction somewhere between £60,000 and £105,000. That’s a reasonable opening position and a genuinely useful sanity check against builders’ quotes.
What follows is everything that sits outside that range.
Cost Driver One: Which Planning Route You’re On
This is the single biggest swing, and a calculator has no way of knowing it.
Elmbridge works to an eight week householder decision timeline. Applications in a conservation area, or with Green Belt complexity, can take up to thirteen. Permission lasts three years once granted.
Esher Conservation Area was designated on 31 July 1973 and extended twice since, in 1983 and again in February 2008. If your address falls inside it, side extensions and two storey rear extensions leave permitted development, and the six metre prior approval route closes entirely.
That difference is worth thousands in design fees and months in programme, before a single brick is laid.
Cost Driver Two: Your Green Belt Volume Position
Much of the land around Esher is Green Belt, and this is where Elmbridge is unusually specific about what it wants from you.
The council’s validation requirements for Green Belt sites ask for calculations showing the percentage increase in volume, footprint and floor space against the original dwelling, measured externally. You’re also expected to supply plans of the existing house showing every extension added after 1 July 1948, complete with their Elmbridge application reference numbers.
That’s a research task with a fee attached, and it happens before design. The test itself, from NPPF paragraph 154, asks whether the addition is disproportionate over and above the original building.
There’s a local trap too. Any ancillary building erected, extended or replaced within 5 metres of the main house is treated as an extension to it. So the garden studio someone added four metres from the rear wall has already consumed part of what you were planning to use.
Cost Driver Three: Trees
Esher is characterised by mature woodland and landscaped grounds, which is precisely why it looks the way it does and precisely why foundations get expensive.
Mature trees and their roots influence both foundation design and layout. Where a protected tree sits near the works, you need a survey to BS 5837:2012 and a root protection plan, and the root protection area effectively excludes excavation from a zone around the trunk.
The cost appears in two places. The survey itself, and then the specialist foundation design where the extension has to sit near the canopy. Neither is in any calculator.
Cost Driver Four: The Advisory Committee
Esher has an active Conservation Area Advisory Committee. The council also published a Character Appraisal and Management Plan for the area, endorsed by its Planning Committee in 2008, alongside a townscape analysis map.
Practically, that means applications in the conservation area face informed local scrutiny as well as officer assessment. Schemes that quote the character appraisal and answer it directly fare better than schemes that describe the house in general period language.
Preparing that justification properly is design fee, not build cost. Skipping it is refusal risk, which is the most expensive line item of all.
Cost Driver Five: The Fees Nobody Budgets
These are fixed, published and routinely missing from early estimates.
| Item | Current cost |
| Full householder planning application | £548 |
| Planning Portal service charge | Around £91 |
| Prior approval, larger home extension | £249 |
| Lawful Development Certificate, proposed use | Around £274 |
| Structural engineer’s calculations | £900 to £2,500 |
| Party wall surveyor, where required | £900 to £1,800 per neighbour |
| Tree survey to BS 5837:2012 | £500 to £1,200 |
| Building Control application and inspections | £360 to £1,200 |
| Architectural fees | 8 to 15 percent of build cost |
| VAT on construction and fees | 20 percent |
The application fee moved sharply and recently. It was £258 until April 2025, rose to £528 under a government reform, and reached £548 through the April 2026 inflation uplift. Any budget still working from £258 understates it by more than half.
VAT is the other omission that matters. Most calculators and many quotes exclude it, which turns a £90,000 build into a £108,000 payment.
Reconciling the Illustrative Example
Return to the 30 square metre extension off Esher Green. The calculator said £60,000 to £105,000 for construction.
Add architectural fees at 8 to 15 percent and you’re adding £4,800 to £15,750. Add structural calculations, the application fee and portal charge, a tree survey given the mature planting, and Building Control, and roughly £2,500 to £5,500 more joins the total.
That produces £67,000 to £126,000 before VAT, and £80,000 to £151,000 with it. The calculator’s number was accurate for what it measured and roughly half the answer to the question actually being asked.
Use the Calculator, Then Use the Address
The order matters. Run the numbers first, because a construction range gives you something to test quotes against and it takes a minute.
Then do the address work, which is free and decides more. Confirm whether you’re in Esher Conservation Area and whether Green Belt covers any part of the plot. Pull your planning history and add up what previous owners spent of your volume allowance. Walk the garden and note every tree and every structure within five metres of the house.
Those four checks reorder the budget completely on a KT10 plot, and none of them can be answered by a form asking how many square metres you want.