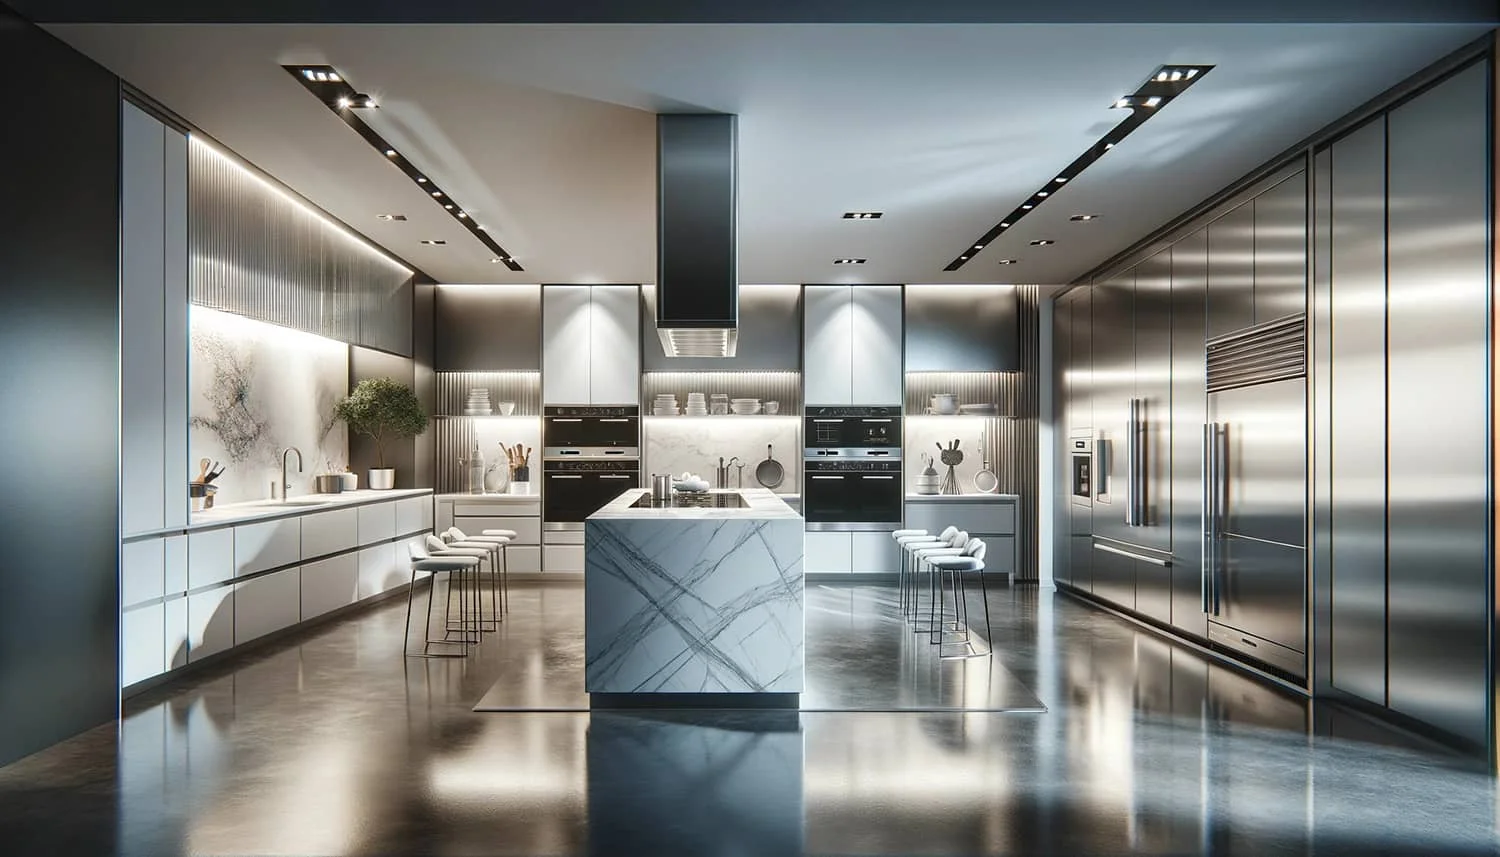
A successful kitchen renovation is rarely the result of good luck or stylish finishes alone. Behind every well-functioning kitchen is a carefully considered plan that balances aesthetics, practicality, and the way the household uses the space. Working with a professional kitchen design service gives homeowners access to expert planning that shapes every aspect of the renovation, helping transform initial ideas into a space that is both visually appealing and highly functional.
Turning Ideas Into a Practical Layout
Most homeowners have a vision of what they want their new kitchen to look like, but translating those ideas into a workable floor plan can be challenging.
A designer evaluates the available space and develops a layout that supports efficient movement, logical work zones, and comfortable circulation. Every decision—from appliance placement to bench space—is made with usability in mind, helping the finished kitchen function as well as it looks.
Solving Problems Before Construction Begins
Many renovation challenges become expensive only after building work has started. A professional designer identifies potential issues during the planning phase, allowing adjustments to be made before they affect the budget or timeline.
Examples include:
- Limited storage capacity
- Poor traffic flow
- Inadequate lighting locations
- Appliance clearance concerns
- Plumbing or electrical constraints
Addressing these details early helps minimize unexpected disruptions once construction is underway.
Creating Storage That Matches Everyday Habits
Every household uses its kitchen differently. Some families prepare elaborate meals daily, while others prioritise quick cooking or frequent entertaining.
Rather than relying on standard cabinet configurations, designers consider how the space will actually be used. Storage solutions can then be customised to suit specific routines, making frequently used items easier to access while keeping work surfaces organised.
This personalized approach often results in a kitchen that feels noticeably more efficient from day one.
Coordinating Every Design Element
A successful kitchen depends on more than selecting attractive finishes. Cabinets, benchtops, flooring, splashbacks, lighting, hardware, and appliances all need to complement one another.
Professional designers help ensure these individual elements work together visually and functionally. They also consider proportions, textures, colours, and durability so the completed space maintains a balanced appearance without feeling overcrowded or inconsistent.
Improving Long-Term Functionality
Design trends naturally change over time, but practical layouts tend to remain valuable for decades.
Professional planning focuses on features that continue to perform well regardless of changing styles. This includes generous preparation areas, sensible storage locations, durable materials, and clear work zones that accommodate daily routines with ease.
As a result, homeowners often enjoy a kitchen that remains comfortable and relevant well into the future.
Making Better Use of Available Space
Not every home has a large kitchen, but thoughtful design can maximise even compact areas.
Professionals look for opportunities to improve efficiency through smarter cabinet configurations, better corner utilisation, integrated storage, and improved circulation. Small design refinements frequently create a greater sense of openness without increasing the room’s physical size.
In larger kitchens, designers can also prevent wasted space by ensuring every section serves a useful purpose.
Helping Homeowners Make Informed Choices
The number of products and finishes available today can quickly become overwhelming.
A designer provides guidance based on performance, maintenance requirements, lifestyle suitability, and overall design compatibility. Instead of making decisions purely on appearance, homeowners gain a clearer understanding of how different materials and products will perform over time.
This leads to more confident choices that balance aesthetics with practicality.
Supporting Better Communication Throughout the Project
Kitchen renovations often involve multiple professionals, including cabinet makers, electricians, plumbers, builders, and installers.
A detailed design plan gives everyone involved a clear understanding of the intended outcome. Accurate drawings, specifications, and measurements reduce misunderstandings and help trades coordinate their work more efficiently.
This organised approach contributes to smoother project delivery and fewer costly revisions.
Balancing Budget With Priorities
Every renovation has financial limits, making it important to invest where it delivers the greatest value.
Professional designers help homeowners allocate their budget strategically by identifying areas where premium materials provide lasting benefits and where more economical alternatives may achieve similar results.
This balanced approach helps avoid overspending while still achieving a high-quality finished kitchen.
Delivering a Space That Reflects the Household
A professionally designed kitchen should feel personal rather than generic.
By understanding how the household cooks, entertains, works, and gathers, designers create spaces that support individual lifestyles instead of simply following popular trends. The result is a kitchen that feels comfortable, functional, and enjoyable every day.
Conclusion
Working with a professional kitchen designer influences far more than the visual appeal of a renovation. It improves planning, resolves potential issues before construction begins, enhances storage and workflow, and helps ensure every design decision contributes to a cohesive, functional result. With thoughtful preparation and expert guidance, homeowners can achieve a kitchen that not only looks impressive but also supports the way they live for many years to come.