Modern construction is increasingly focused on creating buildings that can adapt to changing requirements while improving construction efficiency and considering environmental performance. Traditional building methods can sometimes make future modifications time-consuming, particularly when internal layouts need to change.
Modular Walls offer an alternative approach by using prefabricated or manufactured wall systems that can be installed efficiently and adapted to different building layouts. When combined with appropriate materials and complementary solutions such as fire resistant decking, modular construction can support broader goals around flexibility, safety and resource efficiency.
What Makes Modular Walls Different From Traditional Walls?
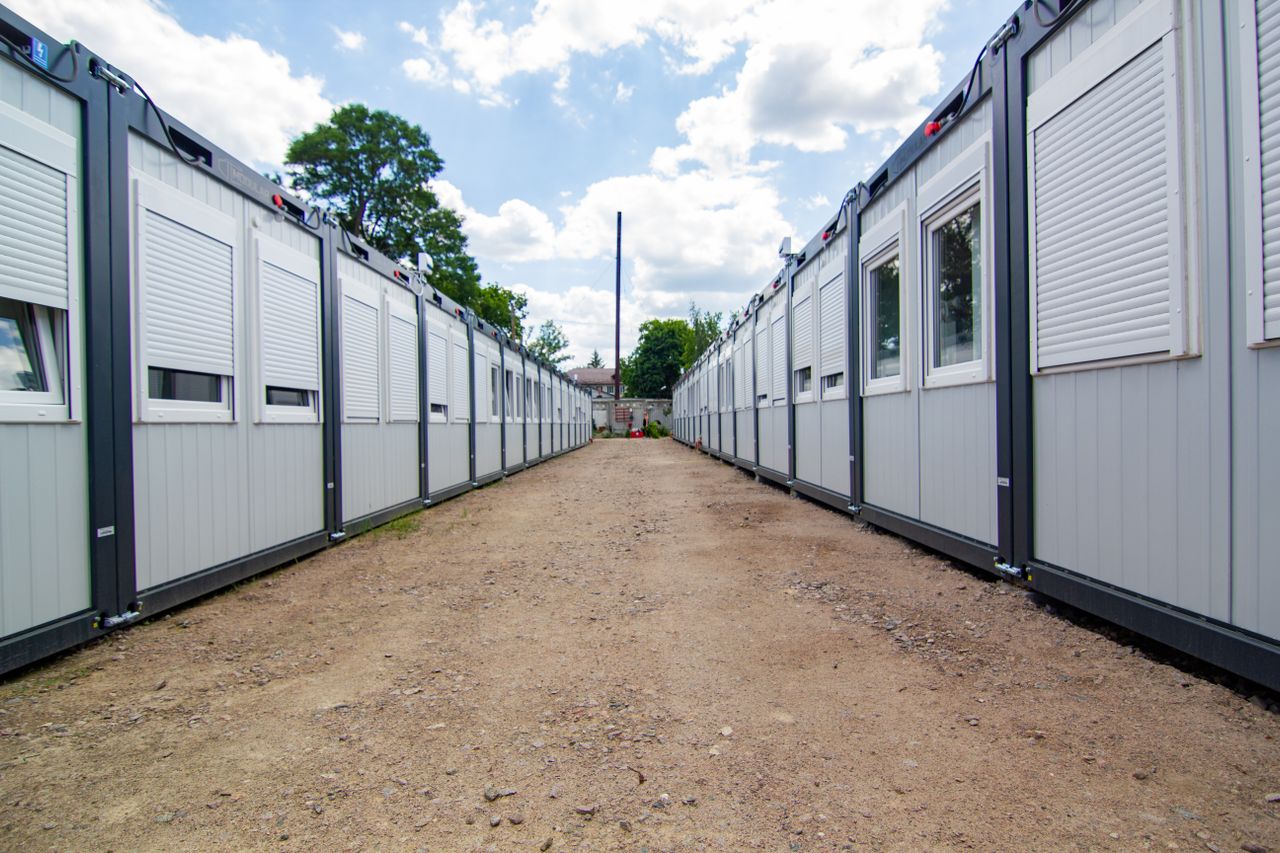
Modular walls are manufactured or prepared away from the final construction site before being transported and installed. Depending on the system, components can be produced as panels or preassembled sections according to a project’s specifications.
This approach can reduce the amount of cutting, preparation and assembly required on-site. It can also provide greater consistency because components are manufactured under controlled conditions.
The exact benefits depend on the system, building design and installation method.
How Do Modular Walls Improve Building Flexibility?
One of the key advantages of modular wall systems is their potential to support adaptable layouts. Commercial buildings, for example, may need to change internal spaces as businesses grow or operational requirements evolve.
Modular wall systems can provide options for dividing or reconfiguring spaces without relying entirely on conventional construction methods. This can be useful for offices, educational facilities, healthcare environments and other buildings where room layouts may change over time.
However, future flexibility needs to be considered during the initial design stage, particularly where electrical, plumbing and other services are integrated into walls.
Can Modular Walls Improve Construction Efficiency?
Prefabrication can help reduce certain types of on-site construction work. While wall components are being manufactured, other activities such as foundations, services preparation and site works can continue.
Once the components arrive, installation can potentially be completed more quickly than building each wall section entirely on-site.
Factory-controlled production can also support more consistent measurements and assembly. Accurate planning is essential, however, because manufacturing components before installation means design changes later in the process may be more complicated.
How Can Modular Walls Support Sustainable Construction?
Sustainability involves considering how materials are sourced, manufactured, transported, used and eventually managed at the end of their service life.
Modular construction can provide opportunities to optimise material use because components are produced according to predetermined dimensions. Controlled manufacturing may also make it easier to manage offcuts and production waste.
The environmental benefits will depend on the materials and manufacturing processes used. Transport distances, durability and the eventual reuse or disposal of components should also be considered when assessing the overall sustainability of a modular system.
What Role Does Material Selection Play?
The performance of a modular building depends on more than the construction method. Wall materials need to meet the project’s requirements for durability, thermal performance, acoustic control, moisture resistance and fire safety.
Selecting materials that perform multiple functions can help reduce the need for additional layers or replacement materials. The appropriate specification will depend on the building’s design, location and regulatory requirements.
For sustainable construction, project teams can also assess embodied carbon, recycled content and expected service life when comparing material options.
Where Does Fire Resistant Decking Fit Into Modern Construction?
While fire resistant decking is not a substitute for a modular wall system, it can form part of a broader approach to fire-conscious building design. Decking materials may be used in outdoor areas, balconies, walkways or other applications where resistance to fire exposure is an important consideration.
The fire performance of a decking system depends on the specific product, installation method and surrounding construction. Project teams should therefore assess relevant testing, certifications and installation requirements rather than relying on material descriptions alone.
Combining appropriate fire-resistant materials across different areas of a building can contribute to a more coordinated approach to safety.
Can Modular Walls Help Reduce Construction Disruption?
Traditional construction can involve significant on-site cutting, assembly and material storage. Modular systems can shift some of these activities into a controlled manufacturing environment.
This may help reduce the duration and intensity of certain construction activities on-site. It can also make material deliveries more predictable when components are manufactured according to a planned schedule.
For occupied buildings or projects located in areas with restricted access, reducing on-site work may provide practical benefits.
Are Modular Walls Suitable for Different Building Types?
Modular wall systems can be considered for a wide range of applications, including:
- Residential developments
- Offices
- Retail spaces
- Educational buildings
- Healthcare facilities
- Hospitality projects
- Temporary structures
- Commercial fit-outs
The suitability of a particular system depends on structural requirements, building regulations, installation conditions and the intended use of the space.
What Should Builders Consider Before Using Modular Systems?
Before selecting Modular Walls, project teams should assess:
- Required building layout and future flexibility
- Installation and transportation requirements
- Structural and fire performance
- Thermal and acoustic requirements
- Material durability
- Waste and resource efficiency
- Embodied carbon considerations
- Integration with electrical and plumbing services
- Compatibility with other building materials
- Long-term maintenance requirements
Modular walls can support more adaptable and efficient construction when they are carefully designed and integrated into the wider building system. Complementary materials such as fire resistant decking can also contribute to broader safety considerations where appropriate.
By combining modular construction methods with suitable materials, careful planning and lifecycle thinking, modern buildings can be designed to respond more effectively to changing needs while balancing efficiency, durability and sustainability.