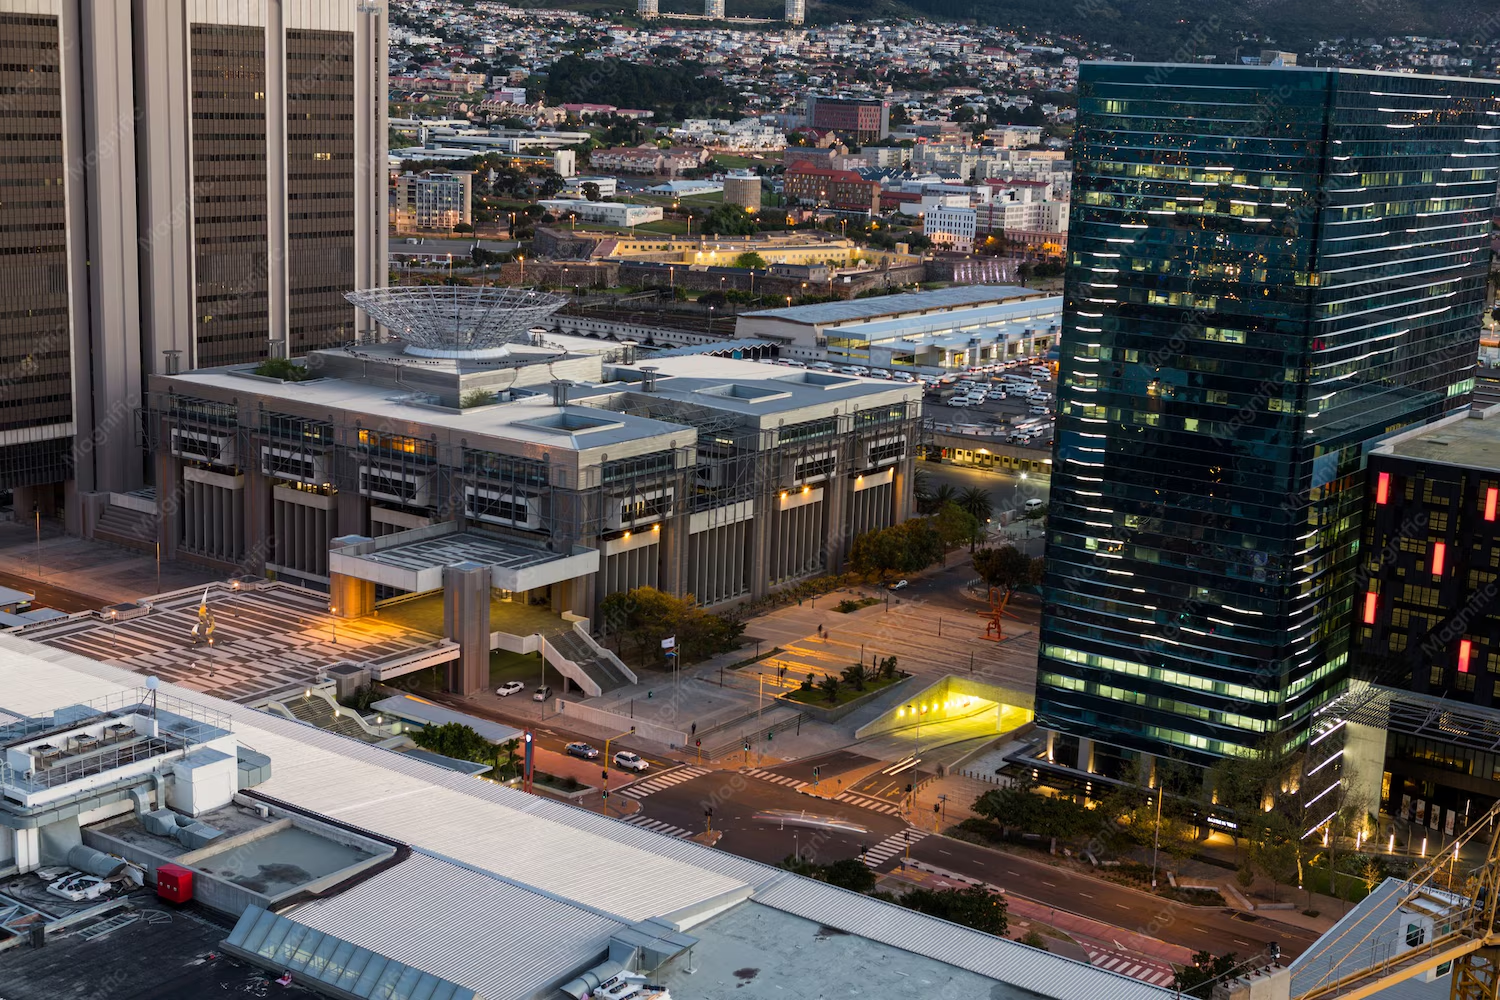
High-traffic commercial buildings must withstand constant use while remaining safe, comfortable, attractive, and easy to maintain. From flooring and entrances to lighting, layouts, and accessibility, every design decision can affect daily operations and visitor experiences. A well-planned commercial space balances durability with visual appeal, helping property owners reduce maintenance demands while creating an environment that works efficiently for employees, customers, and guests.
Prioritize Durable Materials and Surfaces
Commercial buildings experience significantly more foot traffic than most residential properties, making material durability a critical design consideration. Flooring, walls, doors, countertops, and other frequently used surfaces should be selected based on their ability to withstand repeated contact, impact, spills, and everyday wear.
When choosing materials, consider both their initial cost and expected lifespan. A material that costs less upfront may require frequent repairs or replacement, ultimately increasing operating expenses. Durable surfaces can provide better long-term value by reducing maintenance interruptions and helping the building maintain a professional appearance.
Flooring deserves particular attention because it receives constant use. High-traffic areas such as entrances, hallways, lobbies, corridors, and retail spaces need surfaces that can handle heavy footfall without quickly showing scratches, stains, or deterioration. Maintenance requirements should also be evaluated alongside durability to ensure cleaning can be completed efficiently.
Consider Maintenance During Material Selection
A material’s appearance should never be the only factor influencing a commercial design decision. Property managers should consider how easily each surface can be cleaned, repaired, and maintained.
Smooth, resilient surfaces may be easier to maintain than materials with complicated patterns, deep joints, or delicate finishes. Choosing materials that tolerate frequent cleaning can also help preserve hygiene standards in busy environments.
Create Efficient and Intuitive Building Layouts
An effective layout helps people move through a commercial building naturally. Visitors should be able to identify entrances, reception areas, elevators, restrooms, exits, and other important destinations without unnecessary confusion.
Analyze how people are likely to enter and move through the building before finalizing the layout. High-traffic routes should be wide enough to accommodate peak activity without creating bottlenecks. Furniture, displays, partitions, and other features should be positioned carefully so they do not obstruct circulation.
For commercial properties such as offices, retail centers, healthcare facilities, and hospitality spaces, traffic patterns can vary throughout the day. Understanding these patterns allows designers to allocate space more effectively and prevent congestion in frequently used areas.
Separate High- and Low-Traffic Zones
Not every part of a commercial building needs the same level of durability or capacity. Identifying high-traffic and low-traffic zones can help property owners allocate resources strategically.
Entrances, corridors, waiting areas, stairways, and elevators may require especially durable materials because they experience constant use. Storage rooms, private offices, and restricted-access spaces may have different requirements. Designing according to actual usage can improve both functionality and budget efficiency.
Design for Safety and Accessibility
Safety should be incorporated into commercial building design from the beginning rather than treated as an afterthought. Busy environments create more opportunities for slips, trips, collisions, and other hazards, particularly when large numbers of people are moving through the same spaces.
Floors should provide appropriate traction, especially in entrances and areas that may become wet. Changes in floor levels should be clearly identified, and pathways should remain free from unnecessary obstacles. Stairways, ramps, handrails, emergency exits, and other safety features should be positioned and designed to support predictable movement.
Accessibility is equally important. Commercial buildings should provide practical access for people with different mobility, vision, hearing, and other needs. Accessible entrances, appropriately designed pathways, elevators, restrooms, signage, and parking areas can make the building more inclusive while supporting applicable accessibility requirements.
Use Clear Signage and Wayfinding
Effective signage reduces confusion and helps visitors navigate unfamiliar spaces. Signs should be easy to see, understand, and locate at decision points such as intersections, entrances, elevators, and stairways.
Consistent visual cues can make large buildings easier to navigate. Use clear wording, appropriate contrast, recognizable symbols, and logical placement. In complex facilities, combining signs with intuitive architectural layouts can significantly improve the visitor experience.
Optimize Lighting for Comfort and Performance
Lighting affects safety, visibility, atmosphere, and productivity, making it an important component of commercial building design. High-traffic spaces require sufficient illumination so visitors and employees can move safely and identify potential hazards.
Entrances and reception areas should feel welcoming while providing enough visibility for people to identify pathways and destinations. Corridors, stairways, parking areas, and service spaces have different lighting needs and should be designed accordingly.
Natural light can also contribute to a more pleasant commercial environment. Where practical, windows, skylights, and glazed areas can introduce daylight into occupied spaces. However, designers should account for glare, heat gain, privacy, and changing daylight conditions to maintain comfort throughout the day.
Balance Aesthetics With Practicality
Lighting fixtures can contribute to the overall design of a commercial property, but decorative choices should not interfere with maintenance or functionality. Fixtures installed in hard-to-access locations may increase the time and cost required for cleaning, inspection, or replacement.
Choose lighting solutions that complement the building’s design while remaining practical for long-term operation. Consider the location, expected usage, maintenance access, and environmental conditions before installation.
Plan for Cleanliness and Easy Maintenance
High-traffic commercial buildings require frequent cleaning and maintenance. Design choices that make these tasks easier can reduce operational costs and help the property remain presentable.
Consider how cleaning staff will access floors, walls, windows, fixtures, restrooms, and other commonly maintained areas. Avoid unnecessary design features that create difficult-to-clean corners or inaccessible spaces. Materials should be selected based on how they respond to regular cleaning and the type of use they will receive.
Entrances deserve special attention because they can introduce dirt, water, and debris into the building. Effective entryway design can help limit the amount of outdoor material carried into interior spaces. Durable mats, appropriately designed drainage, and easy-to-clean surfaces can all support better building maintenance.
Select Flooring for Long-Term Performance
Flooring should be evaluated based on traffic levels, cleaning frequency, moisture exposure, and expected lifespan. A visually appealing floor may not be appropriate if it cannot withstand the demands of the environment.
For hard-surface areas, concrete polishing in Park City, UT can provide a durable, low-maintenance finish that can suit certain commercial environments. However, the right flooring solution depends on the building’s specific requirements, including safety, acoustics, aesthetics, and maintenance practices.
Incorporate Flexible and Adaptable Spaces
Commercial needs can change over time. Businesses may expand, reorganize departments, adjust customer areas, or adopt new operating models. Designing spaces with flexibility in mind can make future modifications easier and less expensive.
Movable partitions, adaptable furniture arrangements, modular work areas, and multipurpose rooms can help a building respond to changing requirements. Instead of designing every area for one specific function, consider whether spaces can serve multiple purposes.
Flexible design can also help property owners accommodate different tenants. Commercial buildings that can be reconfigured without extensive construction may remain attractive to a wider range of potential occupants.
Plan for Future Technology and Infrastructure
Modern commercial buildings rely on technology for communication, security, access control, operations, and customer services. Infrastructure should be designed with future upgrades in mind.
Provide appropriate pathways and accessible service areas for electrical, communication, and building systems. Planning for future changes can reduce the need for disruptive renovations when equipment or operational requirements evolve.
Improve Acoustics in Busy Environments
Noise can become a significant problem in high-traffic commercial buildings. Conversations, footsteps, equipment, doors, mechanical systems, and crowds can create distracting sound levels, particularly in open or hard-surfaced spaces.
Acoustic planning should therefore be considered alongside the visual design. Depending on the property’s purpose, designers may use sound-absorbing ceilings, wall treatments, furnishings, partitions, or other strategies to control noise.
Different zones may require different acoustic conditions. A busy lobby can tolerate more ambient activity than a conference room, consultation area, classroom, or private office. Separating noisy and quiet areas can improve comfort without requiring extensive soundproofing throughout the entire building.
Balance Aesthetics With Long-Term Value
A commercial building should look professional and inviting, but visual design should work alongside practical requirements. Highly decorative features can lose their appeal if they are difficult to maintain or become damaged in heavily used areas.
Choose finishes, colors, textures, and architectural details that support the building’s purpose and withstand everyday activity. Strategic visual elements can create character without compromising durability or functionality.
Long-term value should guide major design decisions. Consider how each feature will perform after years of use, how easily it can be maintained, and whether it can adapt to changing needs. A design that remains functional and attractive over time can reduce renovation costs and support stronger property performance.
Conclusion
Designing a high-traffic commercial building requires more than creating an attractive environment. Durability, safety, accessibility, efficient circulation, lighting, acoustics, maintenance, and flexibility should all influence the design process. By considering how people use the building and how materials perform under constant demands, property owners can create spaces that remain functional, welcoming, and cost-effective for years to come.